


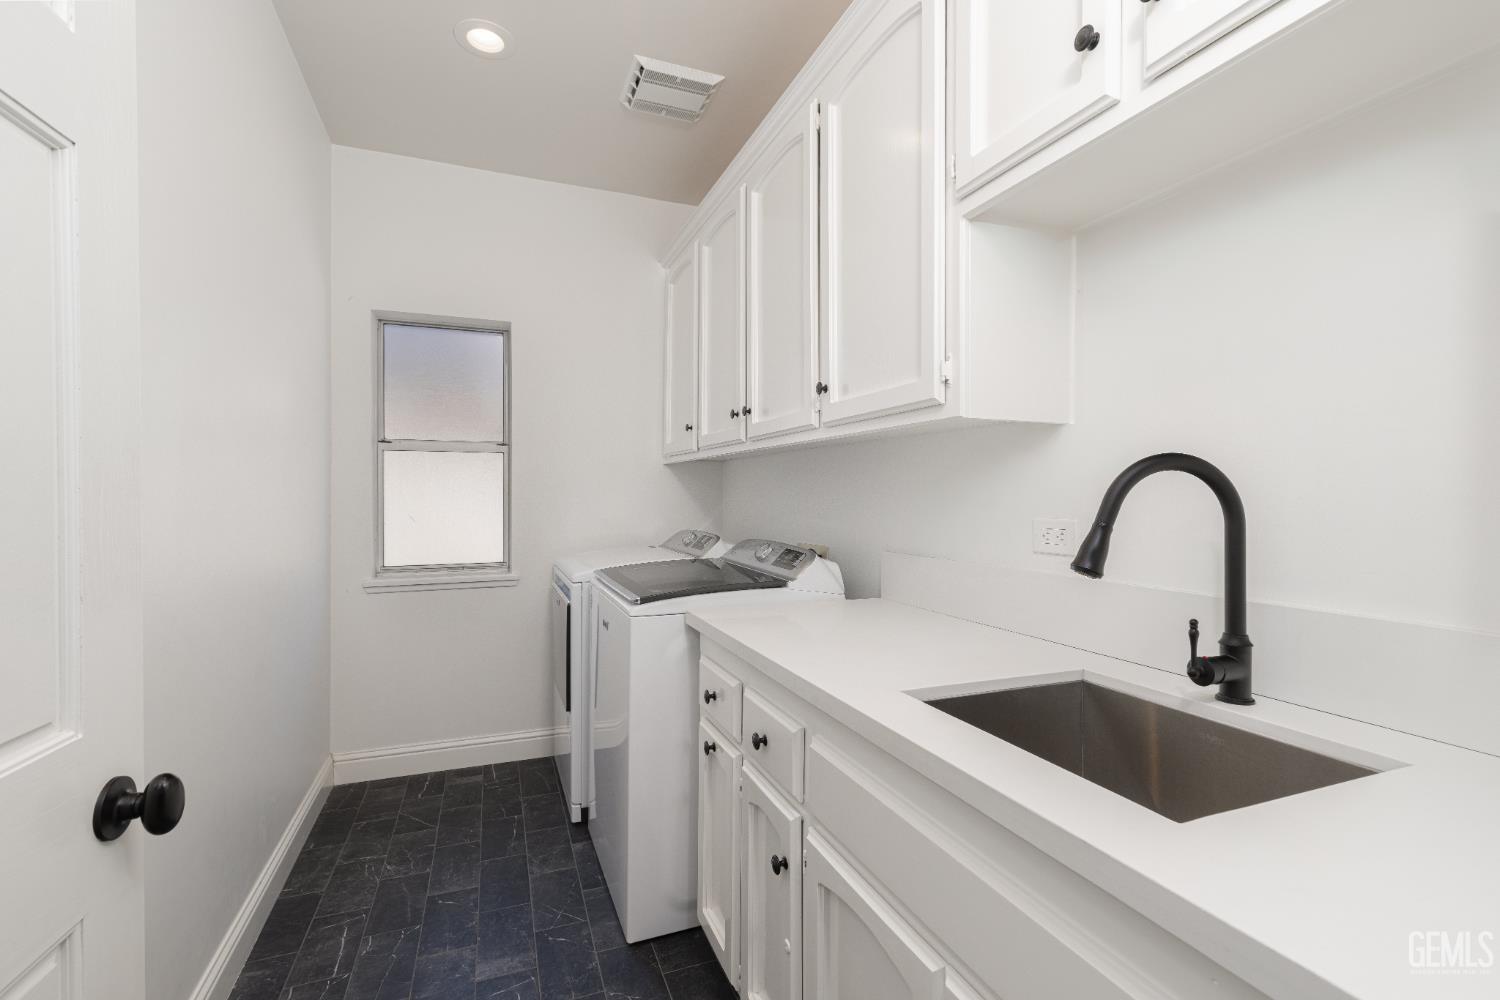


Gorgeous, extensively upgraded Haggin Oaks home w/ high-end amenities on a cul-de-sac. It looks like a new home and features soaring vaulted ceilings, tons of windows and French doors, European hardwood, crown molding, plantation shutters and numerous built-in cabinets and bookshelves. The split wing floorplan includes a gourmet kitchen w/ quartz counters, an island w/ a cooktop, double ovens, custom cabinets and subway tile backsplash. The spacious living room has a built-in bar, cabinets and bookshelves, a huge floor-to-ceiling brick fireplace and large windows and French doors overlooking the pool. Additional rooms include a formal dining room and a den. In the relaxing primary suite there is marble tile flooring, 2 walk-in closets, dual vanities w/ quartz counters, an oversized shower w/ floor to ceiling tile and a soaking tub. Two of the additional bedrooms have a Jack & Jill bath and the third is en suite. The backyard has a lovely pool & spa. See attached List of Upgrade
Courtesy of William A Gordon with Watson Realty
Provided Courtesy Of Bakersfield Association of Realtors.
Information Is Believed To Be Accurate But Not Guaranteed.
Copyright 2026 Bakersfield Association of Realtors. All Rights Reserved.
Data last updated:

/u.realgeeks.media/mmandassociates/pwmlogo.jpg)